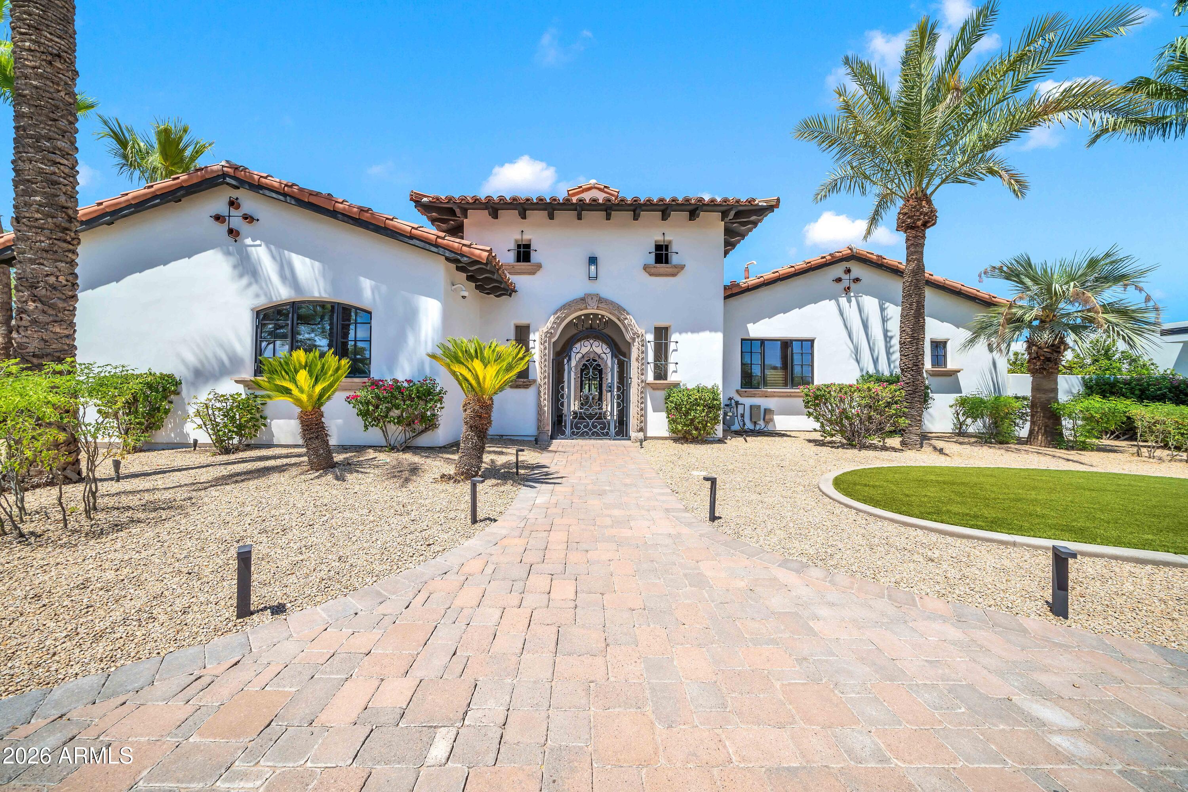
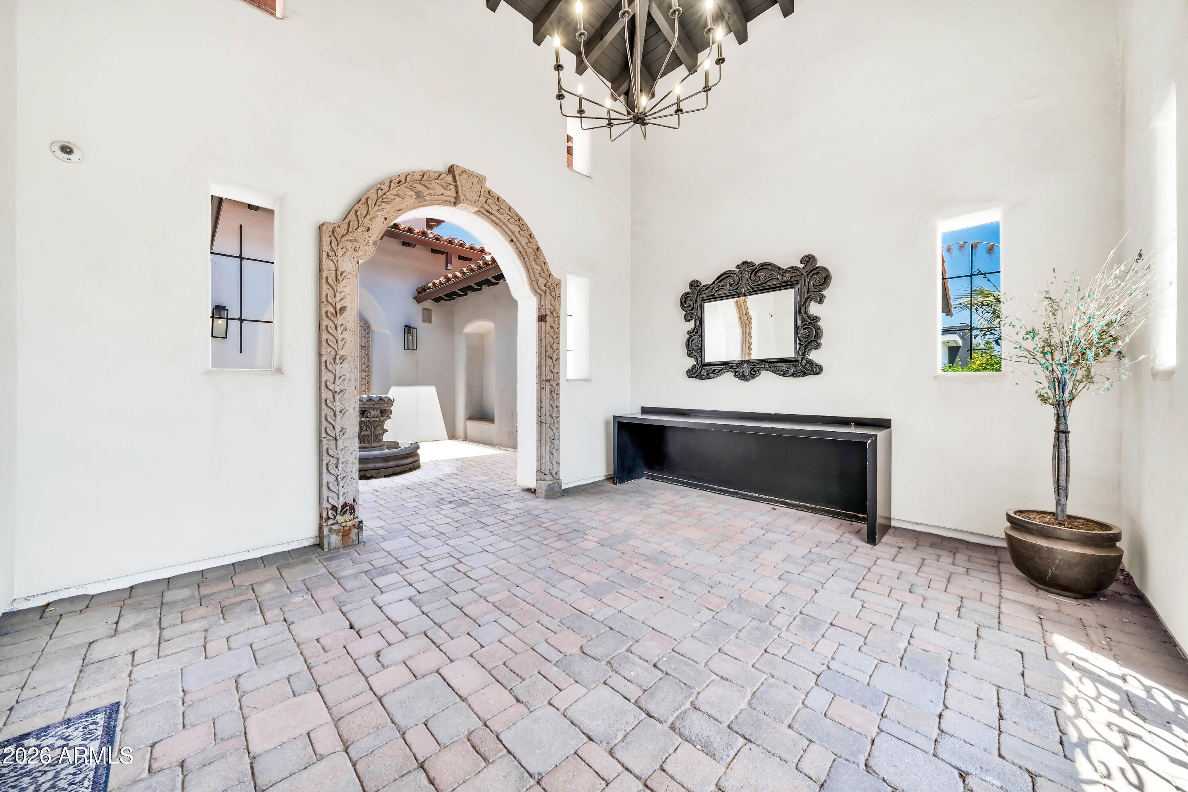
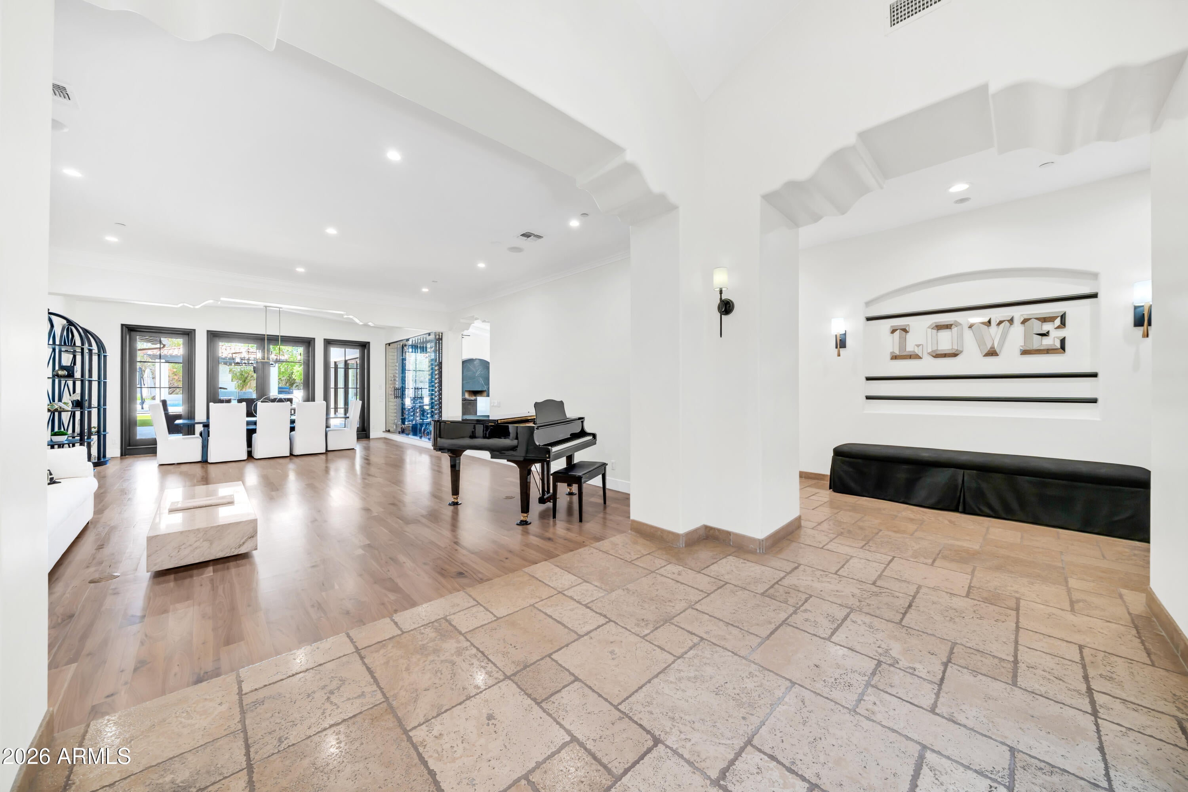
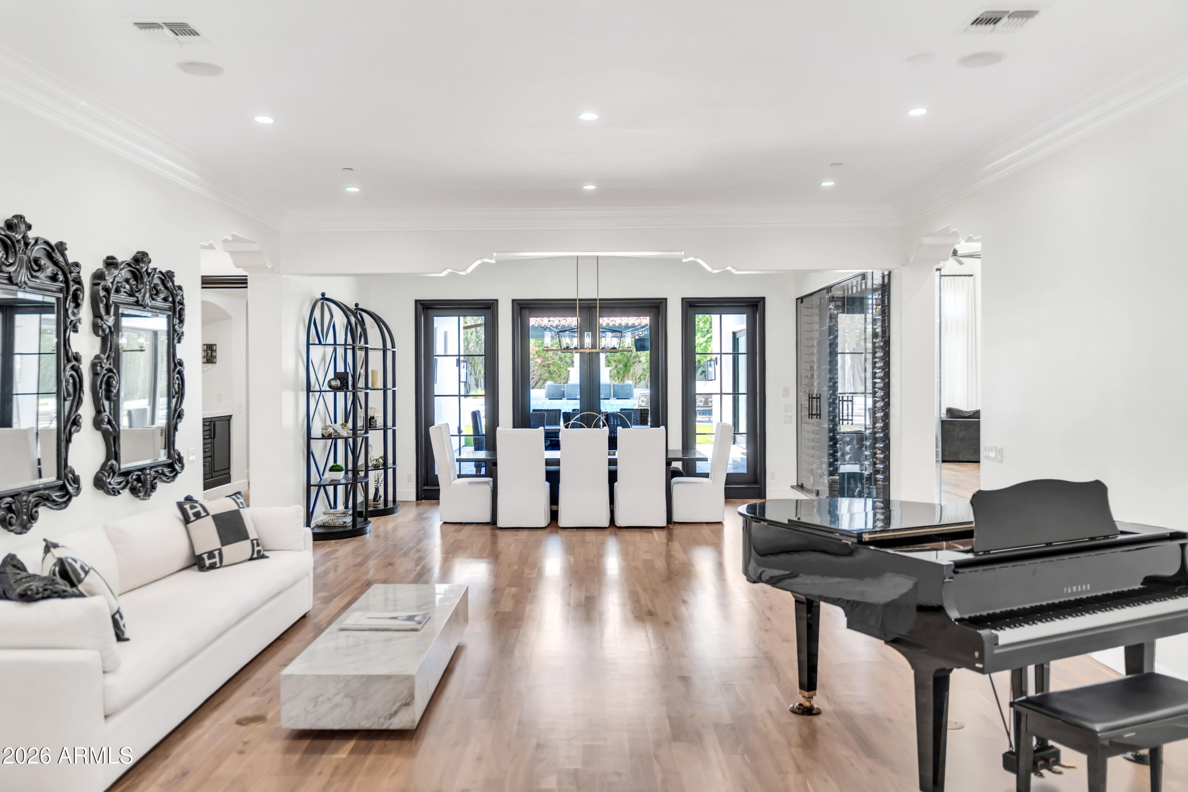
Exceptional contemporary Mediterranean estate on a quiet Paradise Valley cul-de-sac blending timeless architecture with modern luxury. Situated on an expansive lot, this meticulously updated home features soaring ceilings, wide-plank hardwood floors, a dramatic glass wine display, a chef's kitchen with premium appliances and oversized quartz island, luxurious primary suite, spacious secondary bedrooms, home theater, fitness room, and a detached casita that doubles as a private guest house and executive office. Resort-style backyard offers a pool, spa, outdoor kitchen, multiple fireplaces, covered pavilion, full sport court with pickleball, putting green, lush landscaping, and exceptional privacy, just minutes from world-class golf, dining, shopping, and premier resorts.
Save
Ask
Tour
Hide
Share
Listing Snapshot
Price
$6,450,000
Days On Site
1 Day
Bedrooms
6
Inside Area (SqFt)
7,788 sqft
Total Baths
6
Full Baths
4
Partial Baths
2
Lot Size
1.02 Acres
Year Built
2005
MLS® Number
7061495
Status
Active
Property Tax
$15,167
HOA/Condo/Coop Fees
N/A
Sq Ft Source
Assessor
Friends & Family
React
Invite
Recent Activity
12 minutes ago
Listing updated with changes from the MLS®
yesterday
Listing first seen on site
General Features
Acres
1.02
Attached Garage
Yes
Cross Street
Doubletree Ranch & 52nd Street
Disclosures
Agency Discl Req
Garage
Yes
Garage Spaces
4
Land Lease
No
Levels
Two
Number Of Stories
2
Parking
Garage Door OpenerCircular DrivewayElectric Vehicle Charging Station(s)
Property Sub Type
Single Family Residence
Security
Fire Sprinkler SystemSecurity System Owned
Sewer
Public Sewer
Utilities
Cable Available
Water Source
Public
Interior Features
Appliances
Water Softener OwnedRefrigeratorDishwasherDisposalGas RangeGas CooktopBuilt-In Gas OvenBuilt-In Electric OvenMicrowave
Cooling
Central AirCeiling Fan(s)
Fireplace
Yes
Fireplace Features
Family RoomMaster BedroomGasOutside
Fireplaces
4
Flooring
CarpetLaminateStoneWood
Heating
Forced AirNatural Gas
Interior
High Speed InternetDouble VanityMaster DownstairsBreakfast BarVaulted Ceiling(s)Wet BarKitchen IslandBidetHigh Ceilings
Laundry Features
InsideGas Dryer Hookup
Spa
Yes
Window Features
ScreensSkylight(s)
Save
Ask
Tour
Hide
Share
Exterior Features
Construction Details
StoneStuccoFrame
Exterior
BarbecueRain GuttersStorageBuilt-in Barbecue
Fencing
Block
Lot Features
Sprinklers In RearSprinklers In FrontCul-De-Sac
Other Structures
GazeboGuest House
Patio And Porch
Patio
Pool Features
HeatedOutdoor Pool
Private Pool
Yes
Roof
Tile
Spa
Yes
Spa Features
HeatedPrivate
View
Mountain(s)
Waterview
Mountain(s)
Windows/Doors
ScreensSkylight(s)
Community Features
Financing Terms Available
CashConventional
Roads
Asphalt
School District
Scottsdale Unified District
Township
3N
Schools
School District
Scottsdale Unified District
Elementary School
Cherokee Elementary School
Middle School
Cocopah Middle School
High School
Chaparral High School
Listing courtesy of Realty ONE Group.
All information should be verified by the recipient and none is guaranteed as accurate by ARMLS. Copyright 2026 Arizona Regional Multiple Listing Service, Inc. All rights reserved.
Last checked: 2026-08-03 11:27 PM UTC
Neighborhood & Commute
Source: Walkscore
Disclosure: Community information and market data powered by Constellation Data Labs. Information is deemed reliable but not guaranteed.